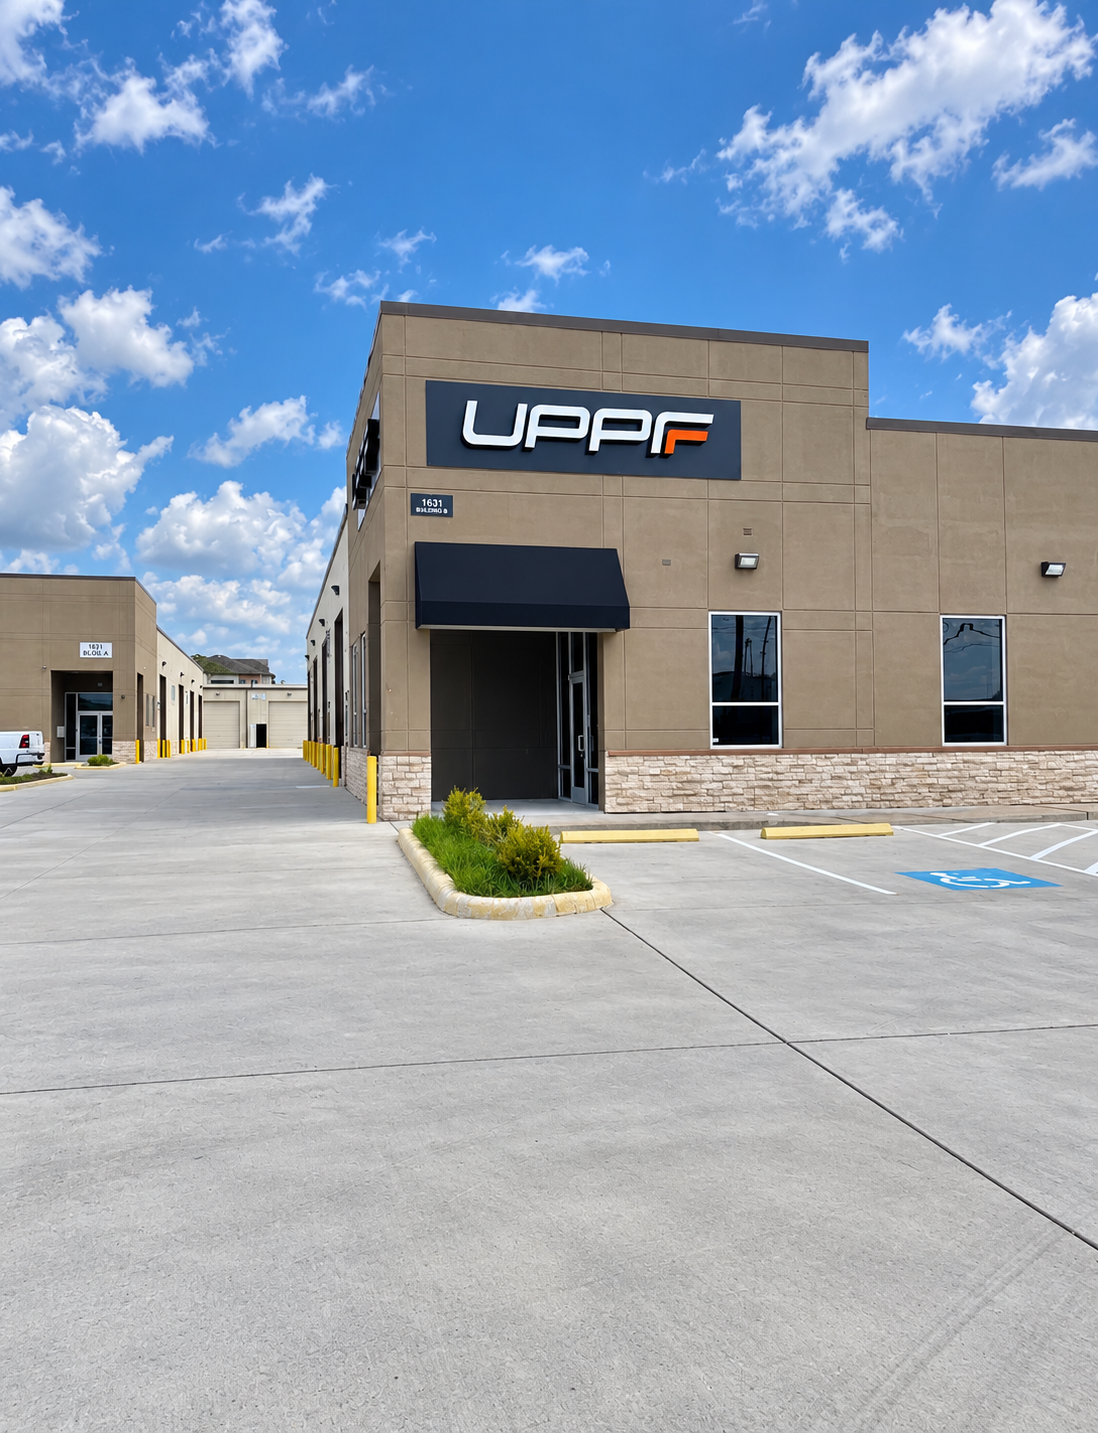
Houston / Turnkey development
1631
Highway 6.
Three warehouses. Ground-up delivery.
Project overview
A turnkey development, from the client’s requirements to completed construction.
Located at 1631 SH-6 S in Houston, this ground-up commercial development includes three warehouse buildings, stucco exterior finishes, concrete parking and circulation areas, and underground stormwater detention beneath the parking area.
Our team served as general contractor for the entire turnkey project. We brought in a trusted engineering firm and coordinated the design process around the customer’s intended use of the property, connecting the owner’s requirements with engineering plans and construction execution.
- Location
- 1631 SH-6 S, Houston, TX 77077
- Delivery
- Ground-up, turnkey development
- Buildings
- Three warehouses
- Our role
- General contracting and engineering coordination
- Site scope
- Underground detention, concrete parking and circulation
Planning and execution
Coordinating the building and site as one project.
The scope extended beyond the warehouse shells. The development brought together building construction, access areas, exterior finishes, and below-grade stormwater infrastructure.
Engineering design was performed through the trusted firm we coordinated for the project. Our general-contracting role connected that design effort with construction delivery, including the steel-framed buildings, concrete work, exterior finishes, and detention installation.
Locating detention beneath parking preserved the surface for everyday use. The relationship between that below-grade structure and the parking above it was a central feature of the overall development.
Leasing secured before full completion
The customer secured leasing before the entire development was finished—an important commercial milestone while construction was still progressing.
Project photography
From structural work to finished exteriors.
Eight views of the development and its construction. Photography enhanced for lighting, color, and cosmetic surface cleanup.
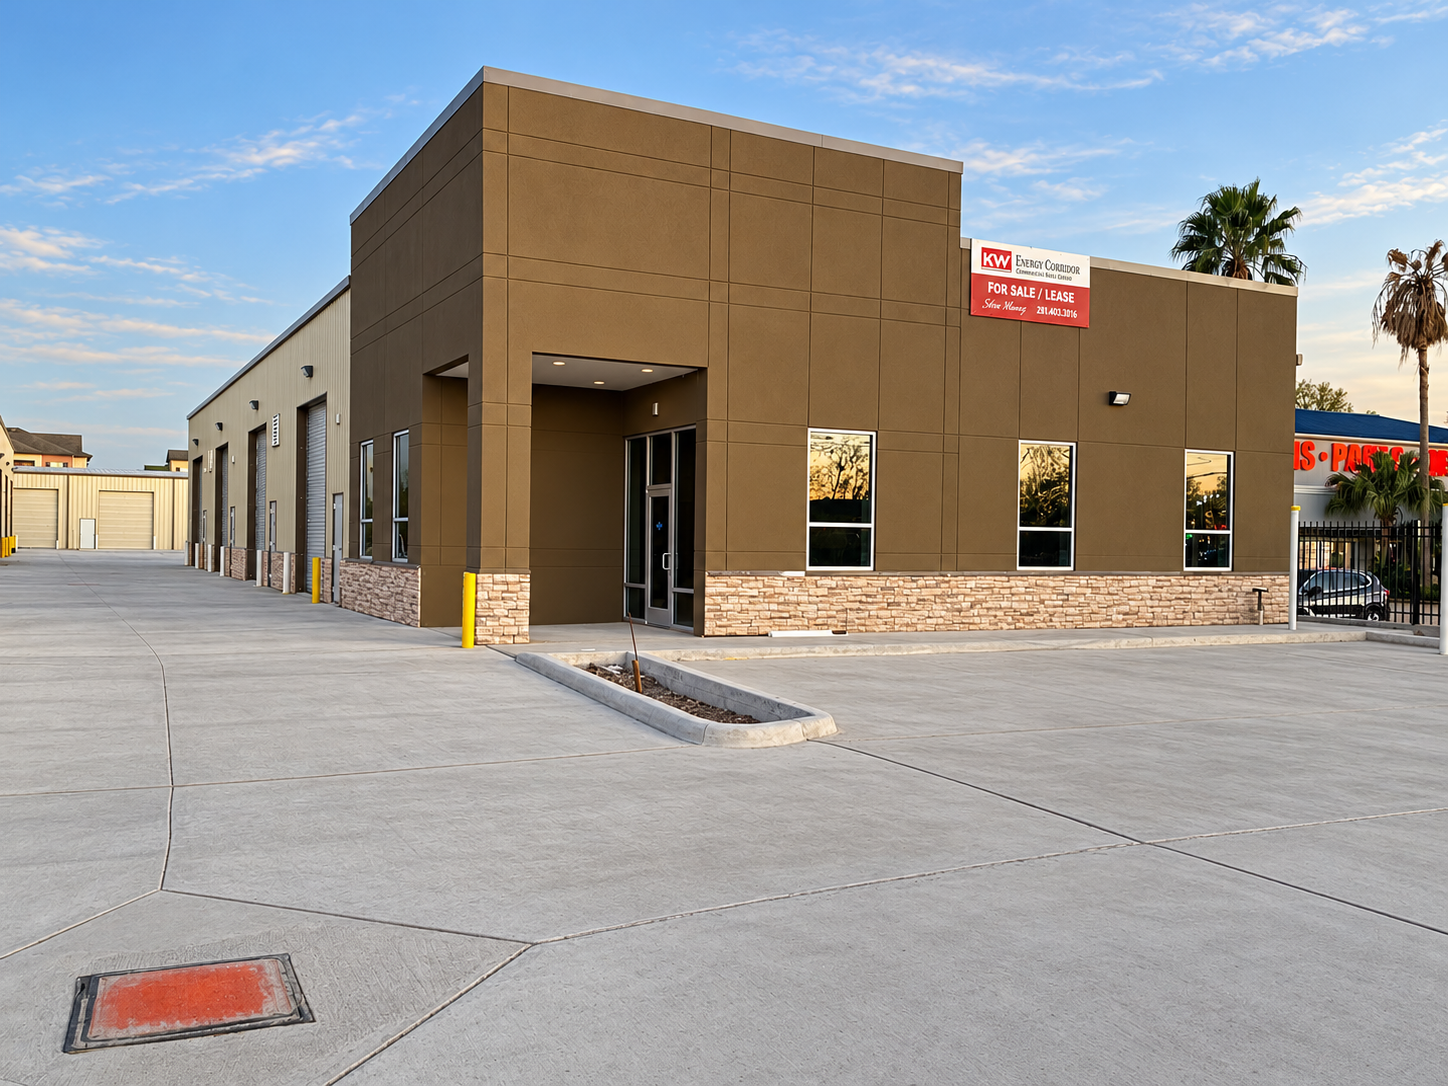
Warehouse exterior
Stucco exterior finishes, stone accents, glazed entries, and overhead access doors give the development a coordinated commercial appearance.
The property in use
A later exterior view shows tenant signage and the relationship between building entrances, parking, and the shared access court.
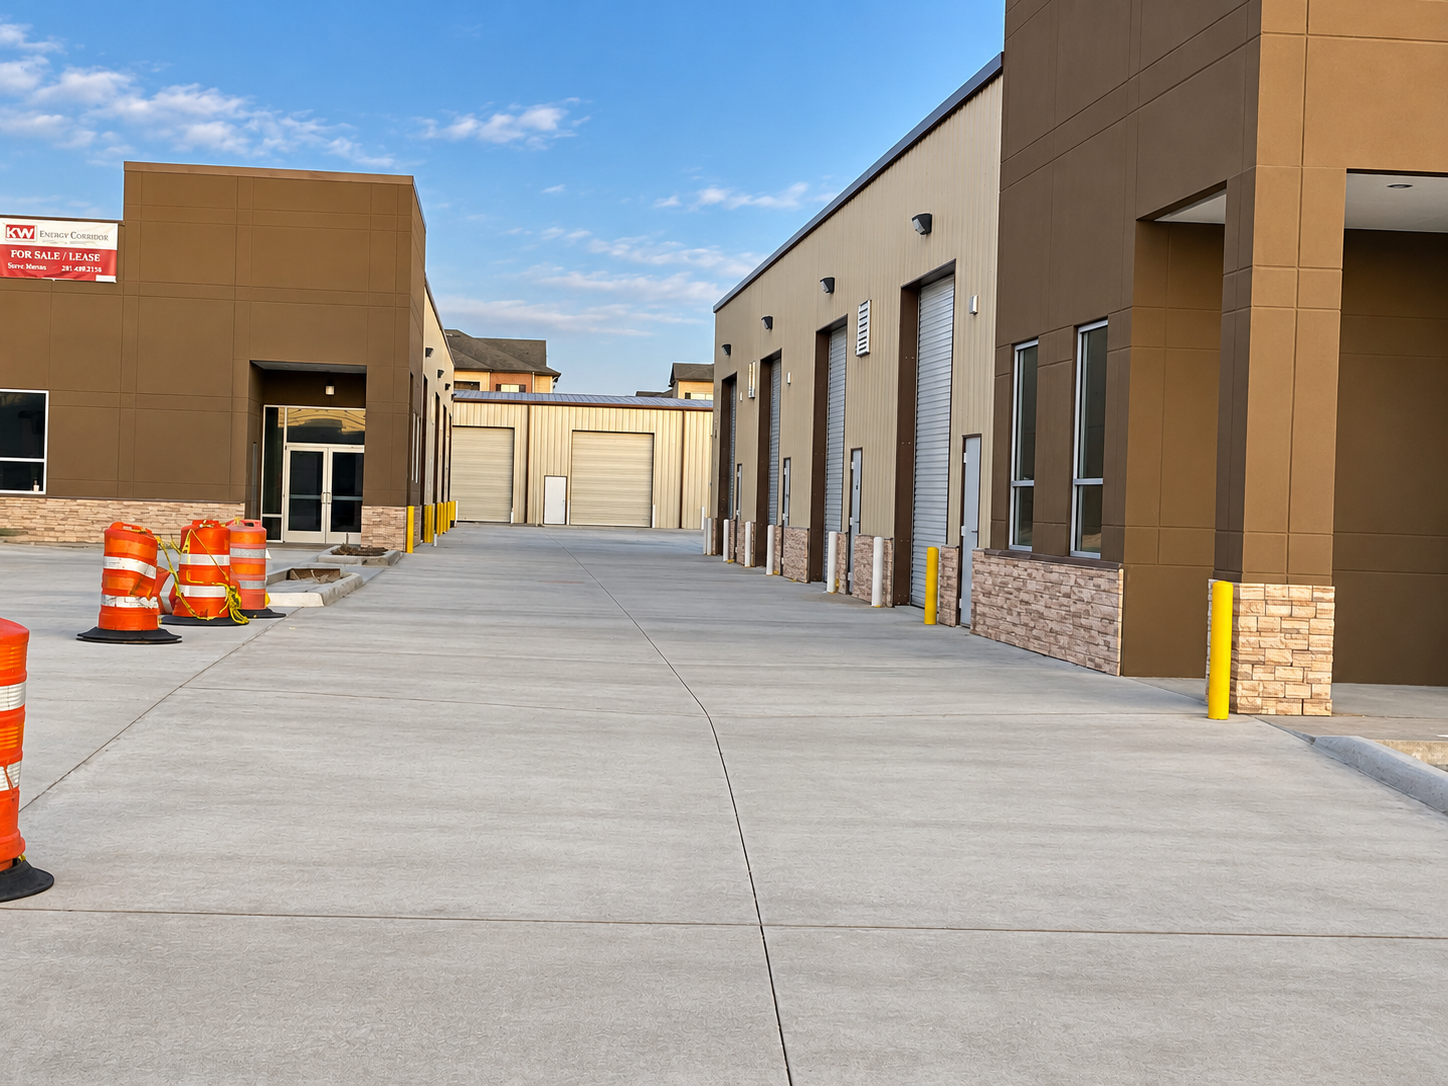
Access and circulation
Concrete circulation areas connect the three buildings and provide access to the warehouse doors, bringing pedestrian entries and vehicle access together within the development.
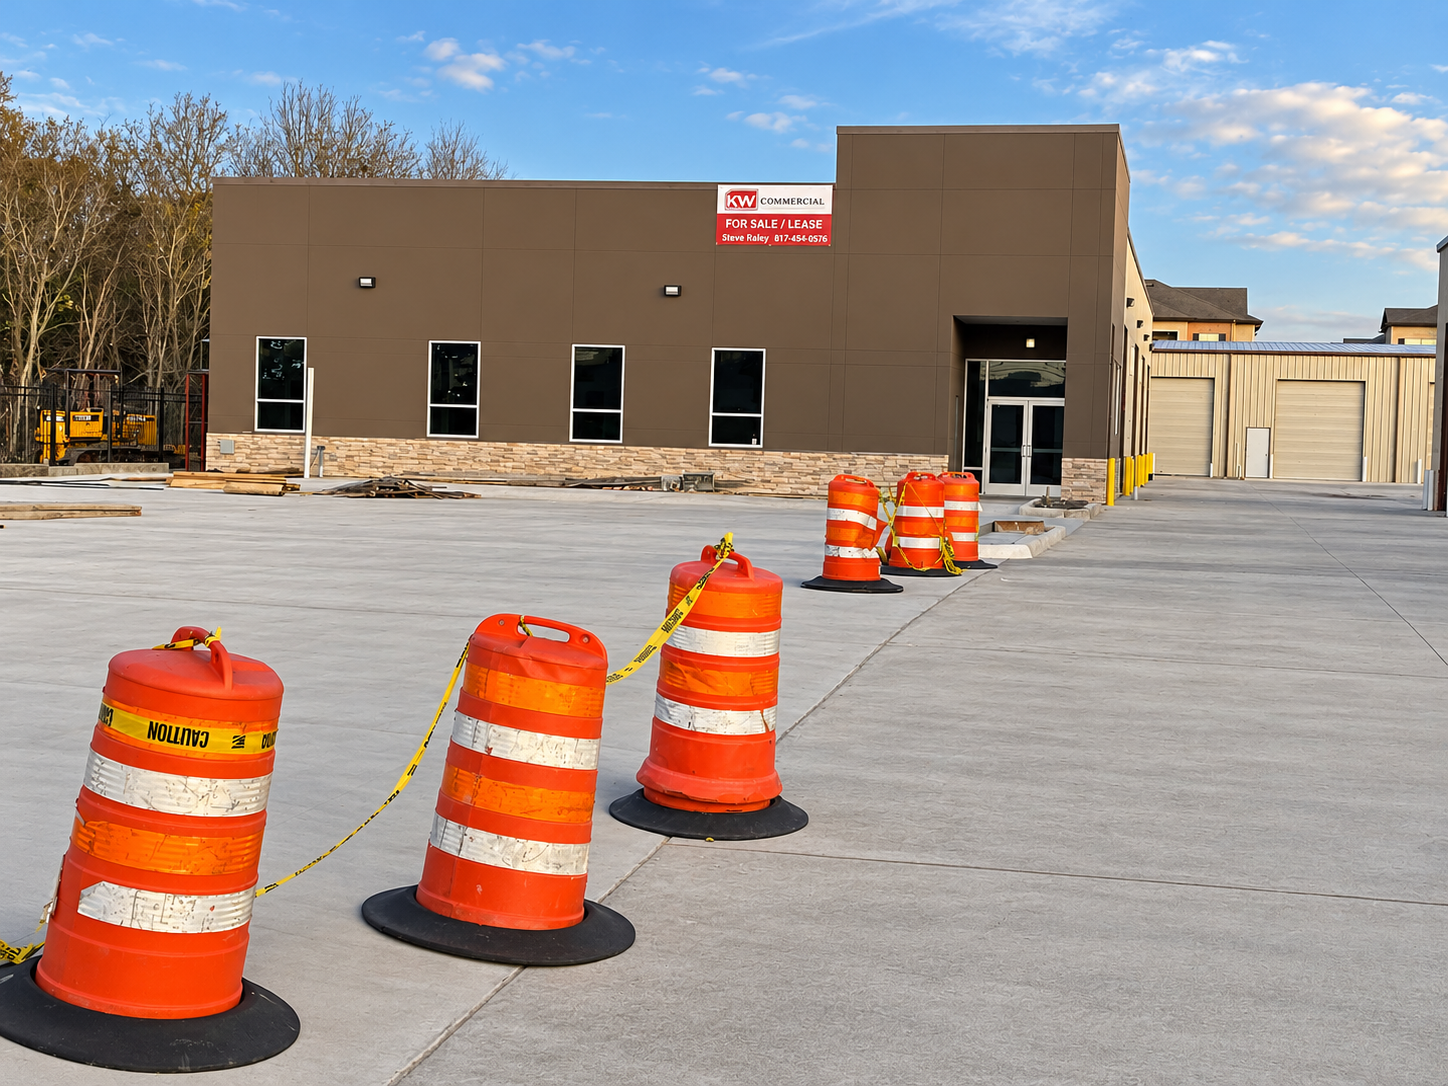
Concrete paving and site finishing
The exterior paving forms parking and circulation areas around the buildings. This construction-stage view shows the building frontage and ongoing site finishing.
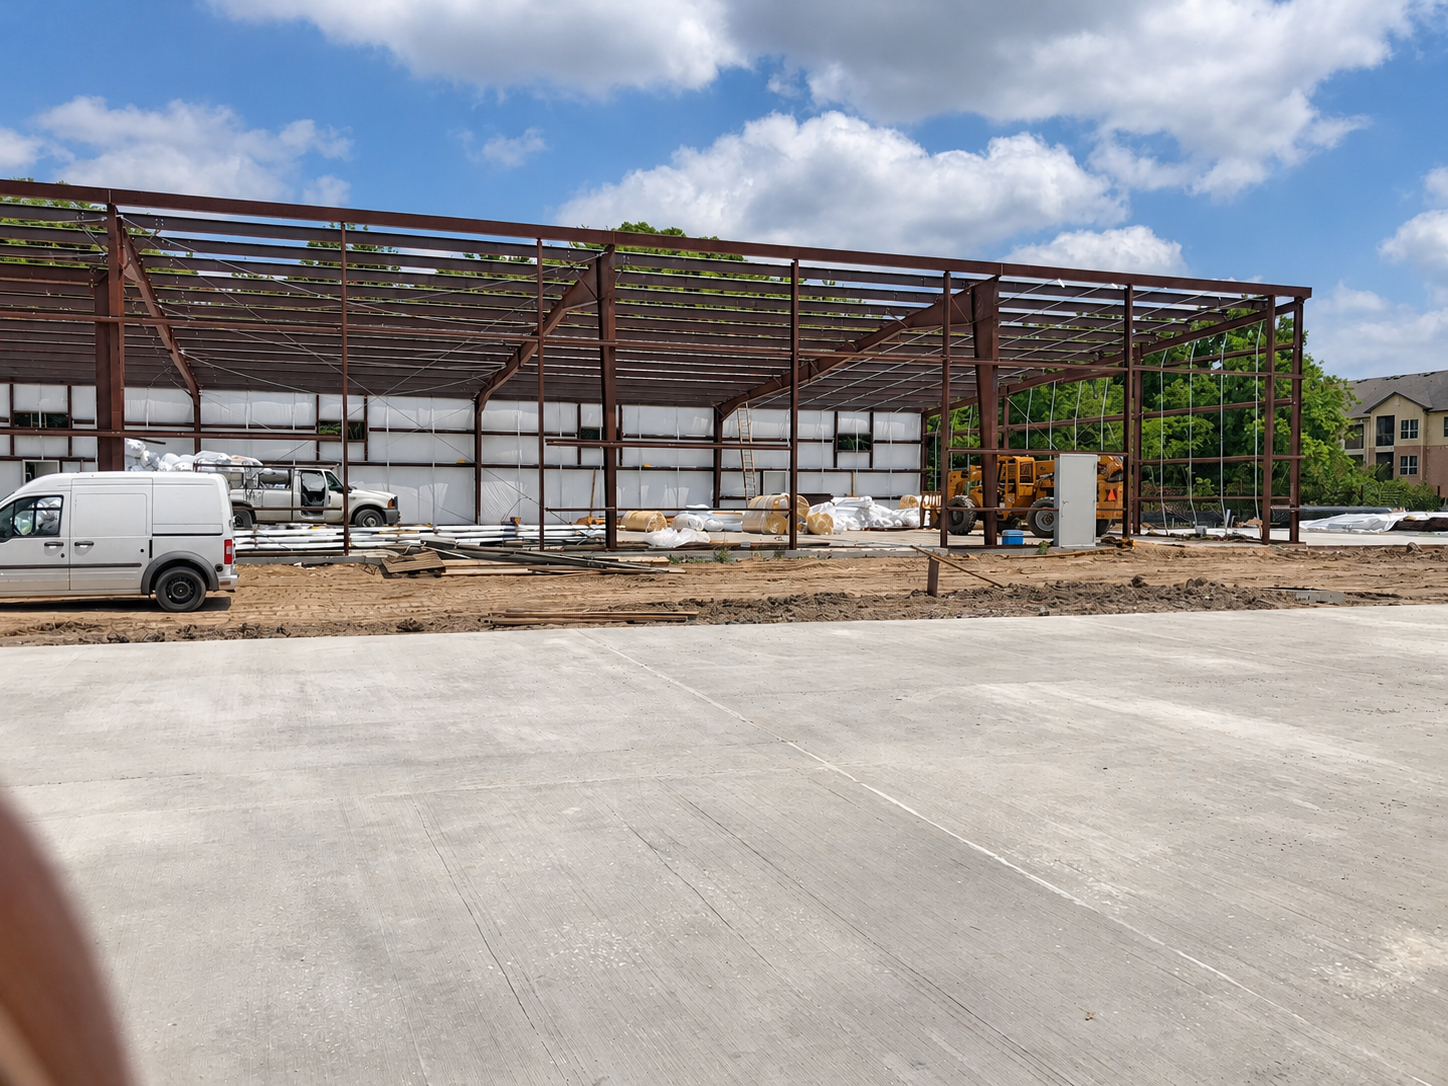
Structural steel erection
The exposed frame documents the construction behind the finished exterior, including columns, roof members, bracing, and early enclosure work.
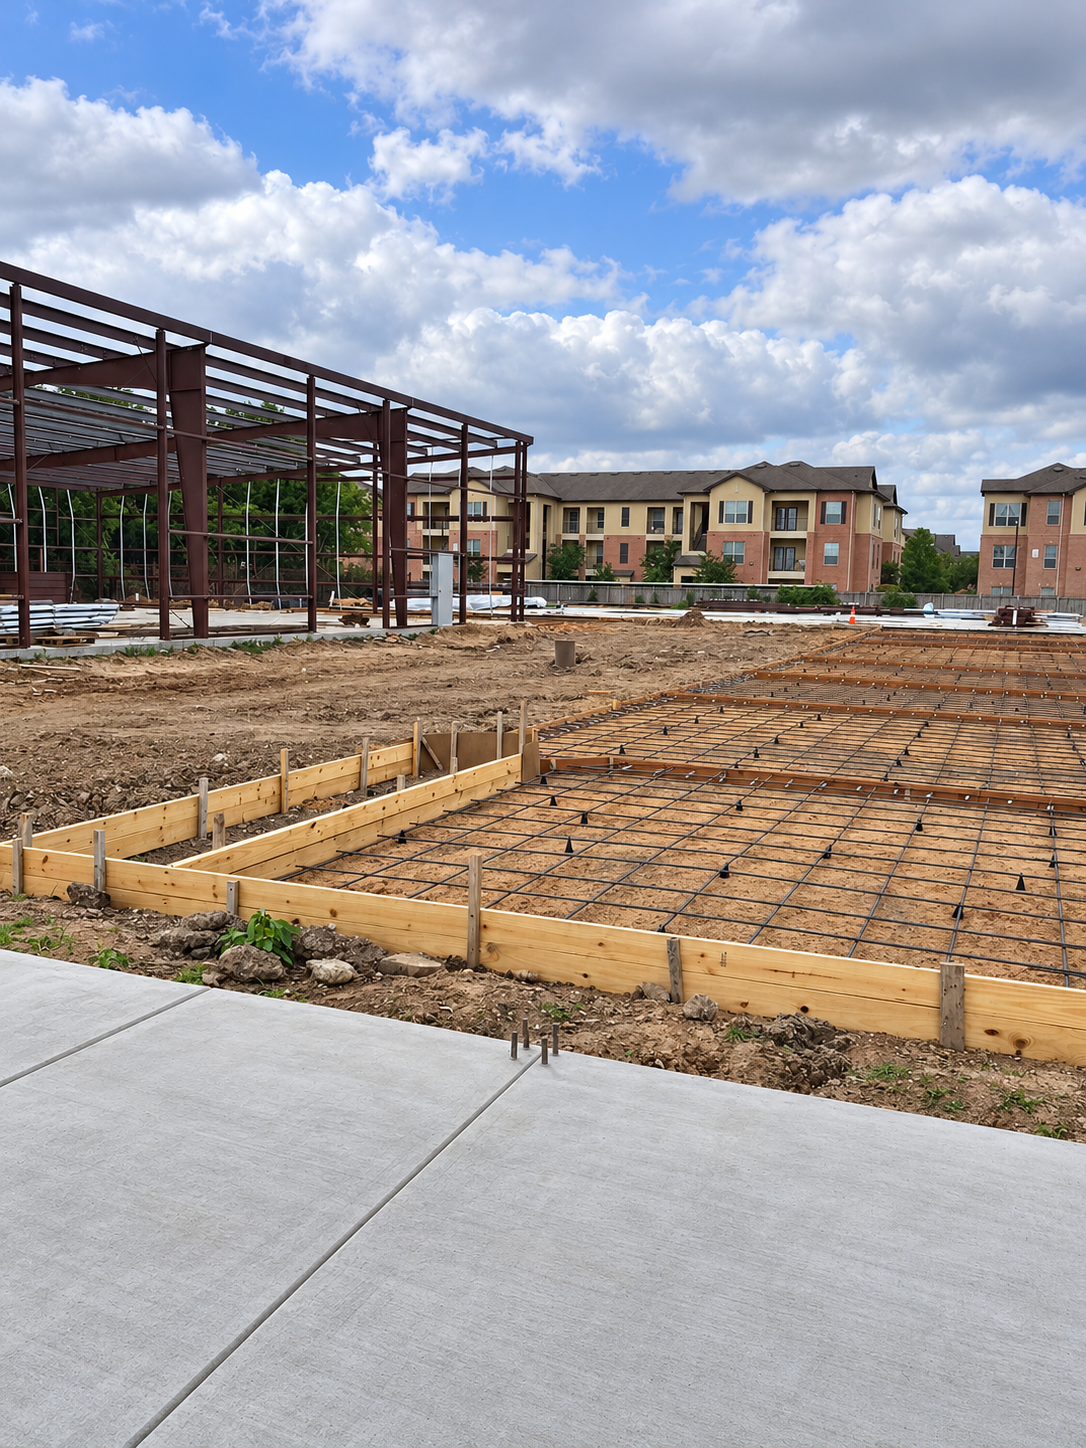
Formwork and reinforcing steel
Prepared formwork and reinforcing steel are shown alongside the erected warehouse frame, documenting the progression of building and concrete work.
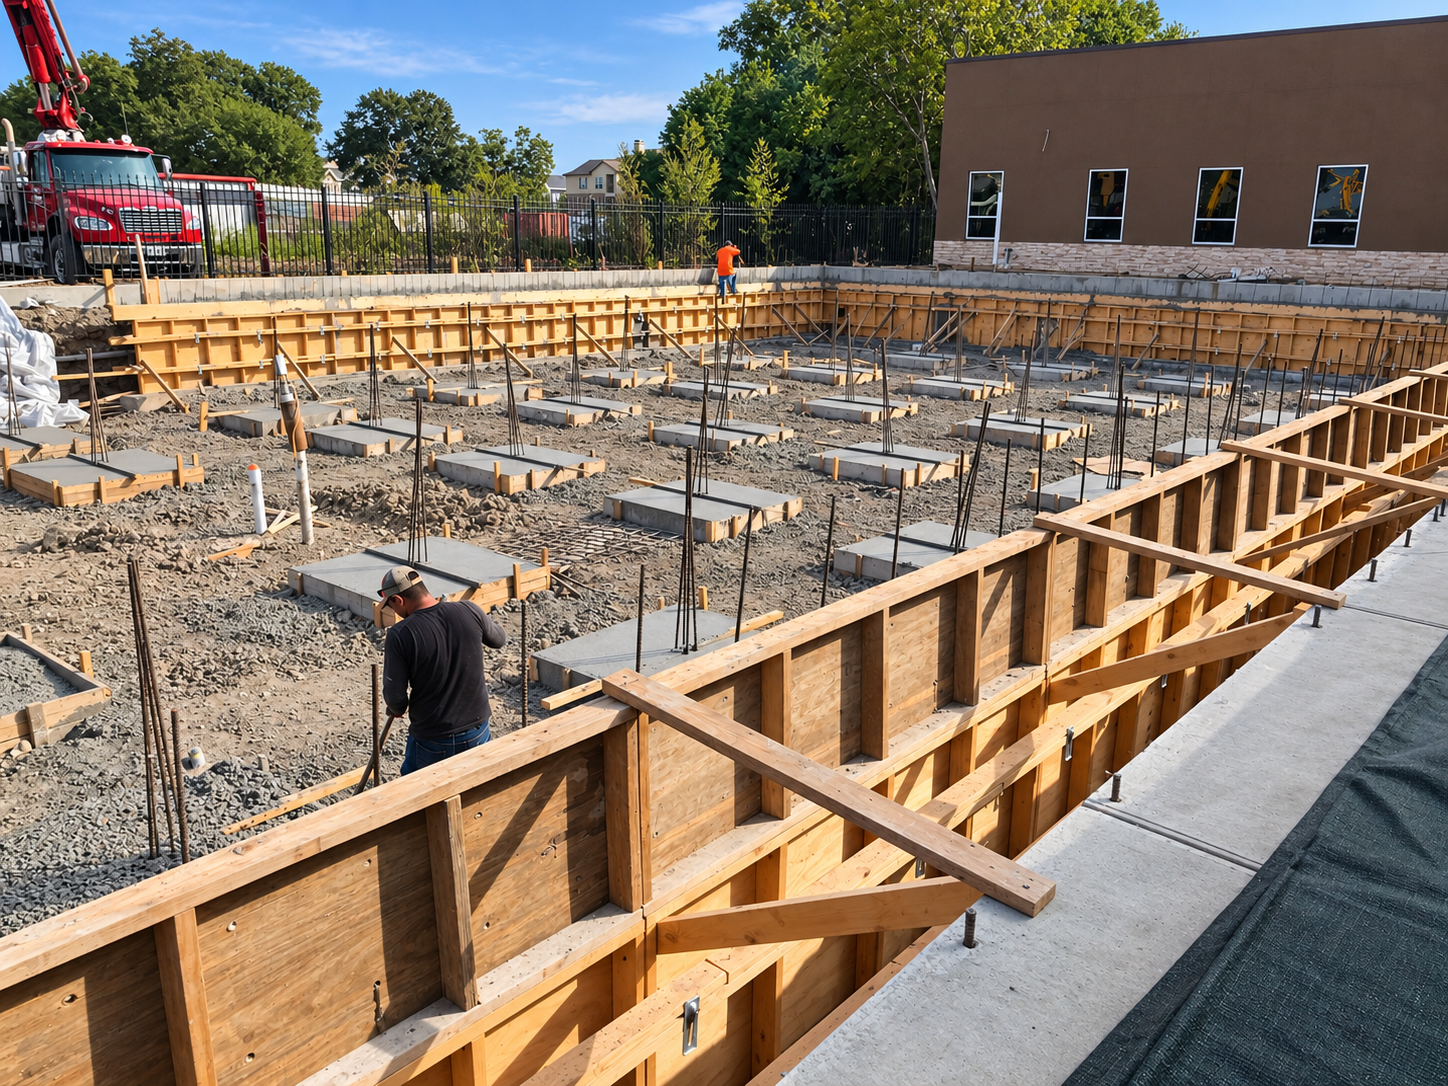
Underground stormwater detention
The below-grade detention structure is shown during concrete and formwork operations. The system sits beneath the parking area, combining stormwater storage with usable surface space.
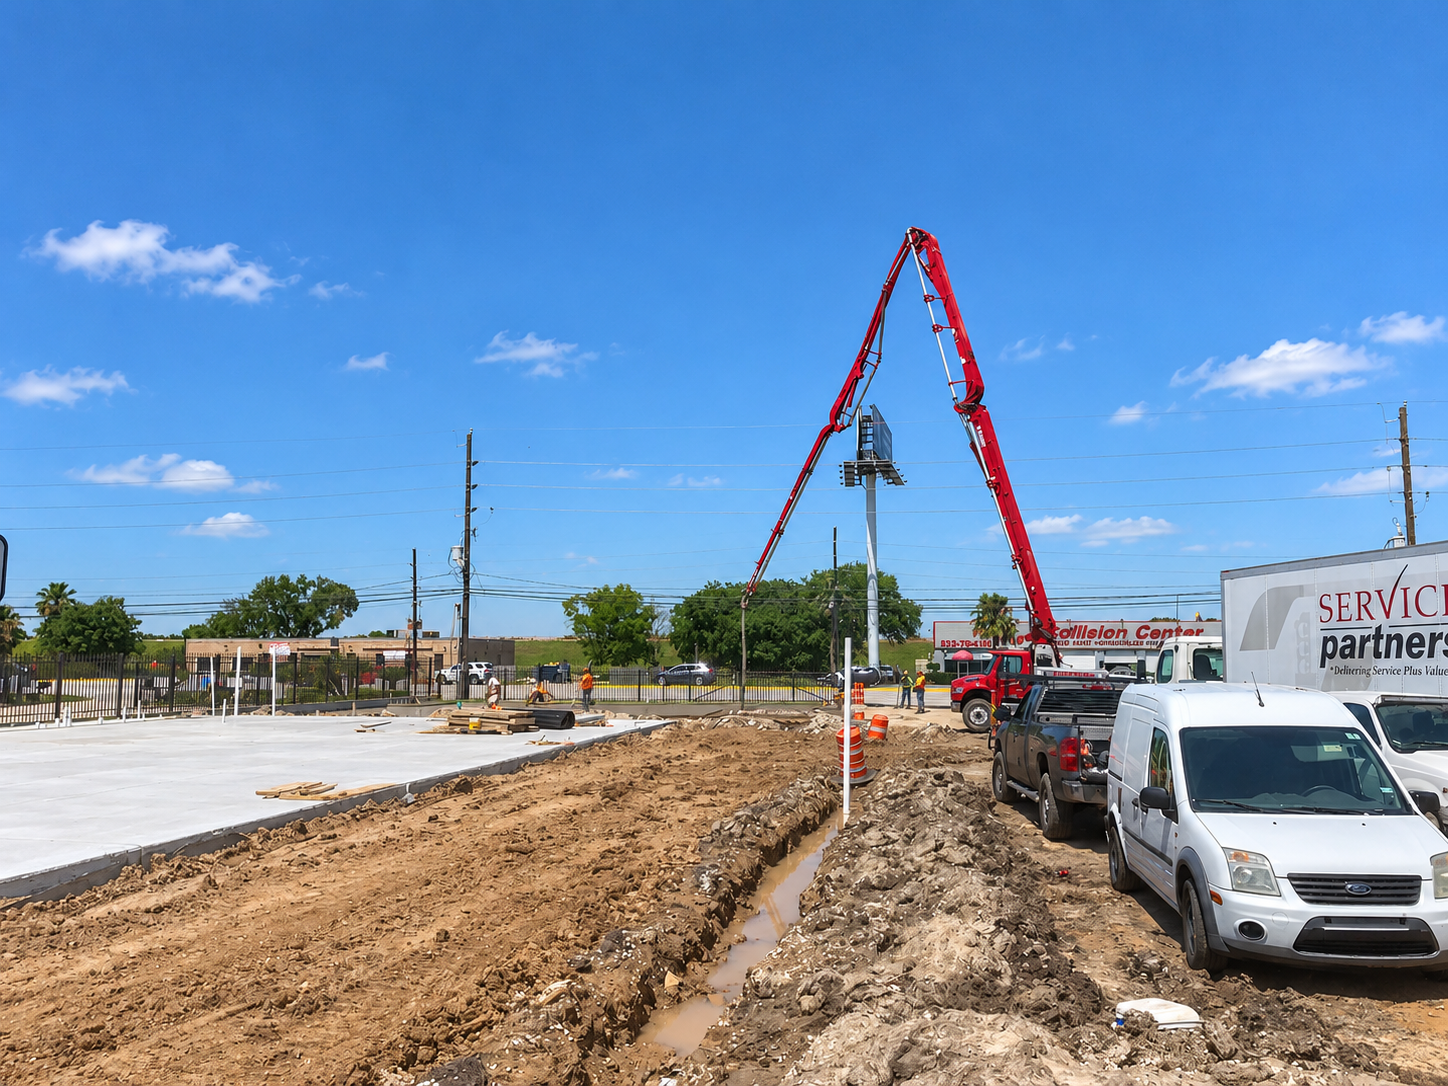
Concrete placement and field coordination
Concrete pumping and active site work show the equipment, material access, and sequencing involved in delivering the building and site improvements.
Commercial project inquiries